

For Rent
RM91,000


FOR RENT

OFFICE BUILDING


MENARA IKHLAS, PRESINT 3, PUTRAJAYA
(BESIDE MAHKAMAH PERSEKUTUAN MALAYSIA)
=============================
→ RENTAL PRICE: RM 6.50/sqft Monthly
→ Whole Floor Level Tower B = RM 91,000 / Month
→ Whole Floor Level Tower A = RM 130,000 / Month
→ Both Floor Level Tower A & B = RM 221,000 / Month
(Can choose either options as above)
(Available Floor Levels For Rent = Level 4 until Level 15)
=============================
DETAILS :
– TOTAL SIZE per floor:
COMBINED BOTH tower A and B: 34,000 sqft
• Tower A: 20,000 sqft
• Tower B: 14,000 sqft
– Size from 4,000 sqft
– Office and retail space available
– Next to Istana Kehakiman
– Walking distance to Dorsett Putrajaya
FACILITIES :
– 24-hour security
– Ample car parks
– Air condition and lighting system that can be control by tenant
– CCTV monitoring
PROMINENT TENANTS :
– Jabatan Imigresen
– MyEG
– Alliance Bank
– Gloria Jeans
– Family Mart



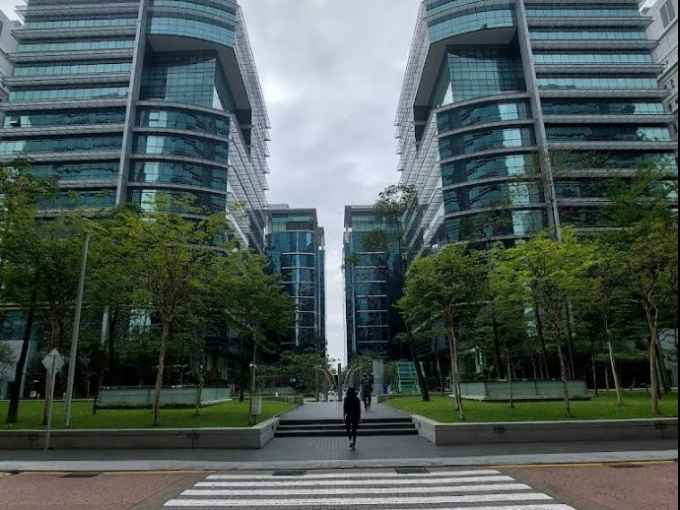
Menara Ikhlas, located in Precinct 3, Putrajaya (adjacent to the Palace of Justice and Dorsett Putrajaya), features a structural design divided into two main blocks with a practical floor space layout suited for corporate and government agency use.
Here is the breakdown of the layout and specifications of Menara Ikhlas:
The building features a twin-tower configuration with varying heights, connected through a main lobby or internal linkways:
Tower A: 15 storeys high
Tower B: 11 storeys high
Basement: 2 levels of basement parking with a total capacity of 436 parking bays.
Each floor offers corporate-grade, tech-friendly, open-plan commercial office spaces (holding MSC Tier 2 status recognition):
Full Single-Floor Combination (Tower A + B): Approximately 34,000 to 45,000 square feet (sqft) if occupied or leased as a whole single level.
Typical Floor Plate for Tower A: Around 20,000 square feet per floor.
Typical Floor Plate for Tower B: Around 14,000 square feet per floor.
Minimum Subdivisions: The floor space can be subdivided into smaller units starting from 4,000 square feet depending on tenant requirements.
The vertical layout of the building is segregated by functional zones as follows:
Ground Floor & Podium (Lobby):
Visitor Management System (VMS) reception.
Retail, banking, and F&B spaces (prominent tenants include Alliance Bank, MyEG, FamilyMart, and Gloria Jean’s Coffees).
Mid to Upper Levels (Floors 2 – 15):
Office spaces for government and private sectors. One of the primary agencies occupying the layout here is the Immigration Department of Malaysia (Security and Passport Division).

Lift System: Passenger lifts are zoned to separate low-rise and high-rise access to reduce waiting times.
Air Conditioning System: Utilizes a centralized AC system, but the internal layout allows for temperature controls to be zoned according to individual floor tenant comfort.


 DUPLEX HOME TOWNVILLA SERENE MONT KIARA, HARTAMAS KL